Project: Kitchen, Pantry and Bathrooms collaboration with Fresh Start Contracting
Contractor: Fresh Start Contracting
Photography: Lara Kimmerer Photographer
Nestled into the rolling hills and rich, mature landscape of Weston sits a turn-of-the-century home that was in need of updating for today’s lifestyles. The owners purchased the home with plans for expansion and a major overhaul of the interiors, to create comfortable spaces for their young daughter and nearby family to gather. They turned to Fresh Start Contracting for the construction, who in turn brought our design team on board to breathe new life into the kitchen, pantry and bathrooms of the home. The structure is now a mix of remodeled and new construction spaces that flow seamlessly and feel effortless in creating a beautiful family home.
With the additions to the home, the square footage of the kitchen nearly doubled, allowing for a comfortable layout of appliances, cabinetry and workstations. An oversized awning window maximizes natural light and centers the kitchen sink on one end of the room, while the cooktop and an oven are settled under a large cabinetry hood to complete the functional L-shape layout.


The finishes and materials in the space are vibrant but neutral, with white perimeter cabinetry offset by a rich navy blue finish on the refrigerator surround, tall storage cabinets and large island. The showstopper in this kitchen is the massive island countertop, fabricated from gorgeous rift sawn white oak. It lends tremendous warmth and a sense of informality to the space, serving as a dining table where the family can enjoy everyday meals together.


To create a layered and lived-in feel, we incorporated open shelving and a wall cabinet with glass panels, allowing the homeowners to display cookbooks, pottery and everyday dishes. The backsplash tile is a small-scale mosaic with a matte finish and a contemporary pattern, adding beautiful texture and a touch of warmth. Matte black hardware, a pop of green on the island pendants, and a sprinkle of brass above the sink all balance beautifully.


The renovation also created a walk-in pantry just off the kitchen, anyone’s dream for organized and beautiful storage within easy reach. A mix of shallow base cabinets, deep drawers, and open shelving allows for flexibility in corralling pantry items, serving pieces, and small appliances. Another wooden countertop warms the space, while the tonal wallpaper adds the softest visual texture.


Another part of the home’s addition created space for a large primary bathroom as part of the master suite, appointed with his-and-hers stations at the double vanity and a large walk-in shower, made to feel even bigger with an expansive glass enclosure.
The homeowners envisioned a streamlined, minimal aesthetic, which we grounded with dark gray tiles and balanced with white wall tile in the shower and on the vanity wall. Matte black fixtures and lighting pop against the clean backdrop, and the warm white oak vanity keeps the space from feeling cold. (It wouldn’t be cold anyway thanks to the radiant heat under the floors!) Other features include recessed medicine cabinets for additional small-item storage, a sleek linear drain in the large walk-in shower, and a 2-in-1 showerhead for handshower functionality.


The daughter’s bathroom is a sweet escape with a playful-yet-timeless design that can evolve as she grows up. Matte blue penny tile is a fun foundation in the room, with the texture and vintage-feeling size of the shower wall tile evoking a somewhat bohemian feel. We carried the same white oak finish on the vanity as in mom and dad’s bathroom, as well as the matte black plumbing fixtures, which brings a level of sophistication to the space. A playful light fixture and colorful vanity hardware that match the floor tile round out the design.



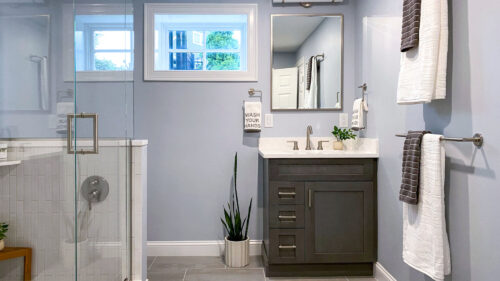
Last but not least, the renovation included a full remodel and finishing of the home’s basement, now equipped for overnight guests. The basement bathroom didn’t skimp on comfort and storage, with a beautiful walk-in shower, soft lighting and a tall linen cabinet for towels and amenities. The design combined a teal-blue finish on the cabinetry with brass plumbing fixtures to give family and friends a vibrant feeling of vacation, which layers beautifully on the stone-look mosaic floor tile. No windows in this space? No problem!


This large-scale project was another wonderful collaboration with the awesome team at Fresh Start Contracting, whose skill and craftsmanship brought these beautiful spaces to life. It was a pleasure working with the homeowners to develop and finesse the design of each space, working through the layout and details of cabinetry, tile, and plumbing selections, and final details like hardware, lighting, and paint. It’s not usually a quick process, but it’s always a worthwhile investment that delivers thoughtful, timeless, and layered spaces that will endure.
Enjoy a walk through the beautiful, finished spaces in the video below.
Take a look at how much the kitchen changed in our Before & After Gallery!