Project: Living room fireplace wall cabinetry with textured onyx tile surround and floating hearth (#ProjectSuntaug)
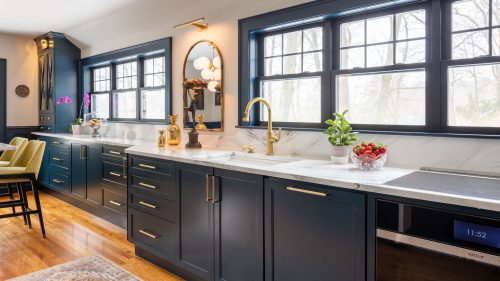
After remodeling this client’s kitchen a few years ago, we were thrilled to return to her beautiful Lynnfield home to revamp her living space. It’s always rewarding to come back to a home we’ve worked on and continue building on the design story.
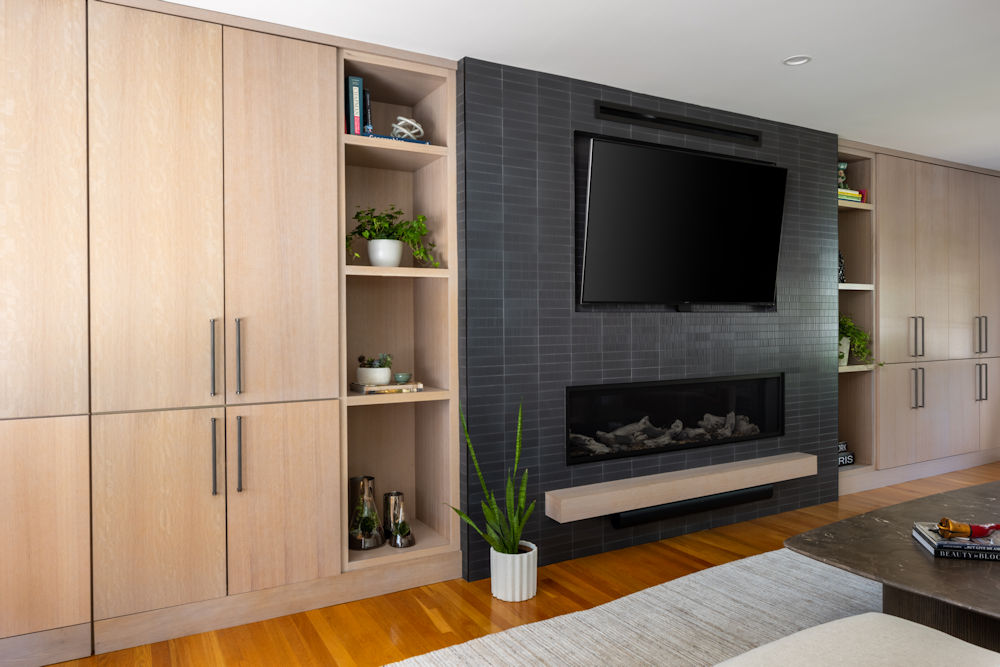
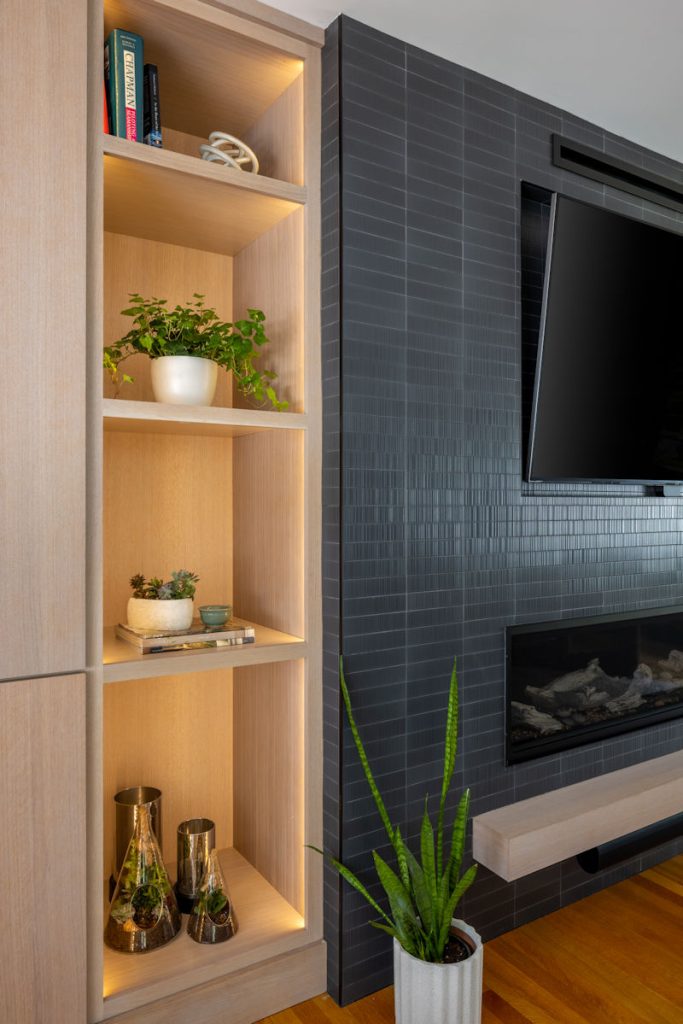
The space is now defined by full-width cabinetry that frames in a fireplace featuring a textured onyx tile and a sleek floating woodgrain hearth. Flanking the fireplace are open shelves which offer a home to display the client’s décor and personal photos, adding warmth and a sense of everyday living to the refined design. Above the fireplace, the TV is seamlessly integrated into the tiled wall, blending into the space without distracting from the design.
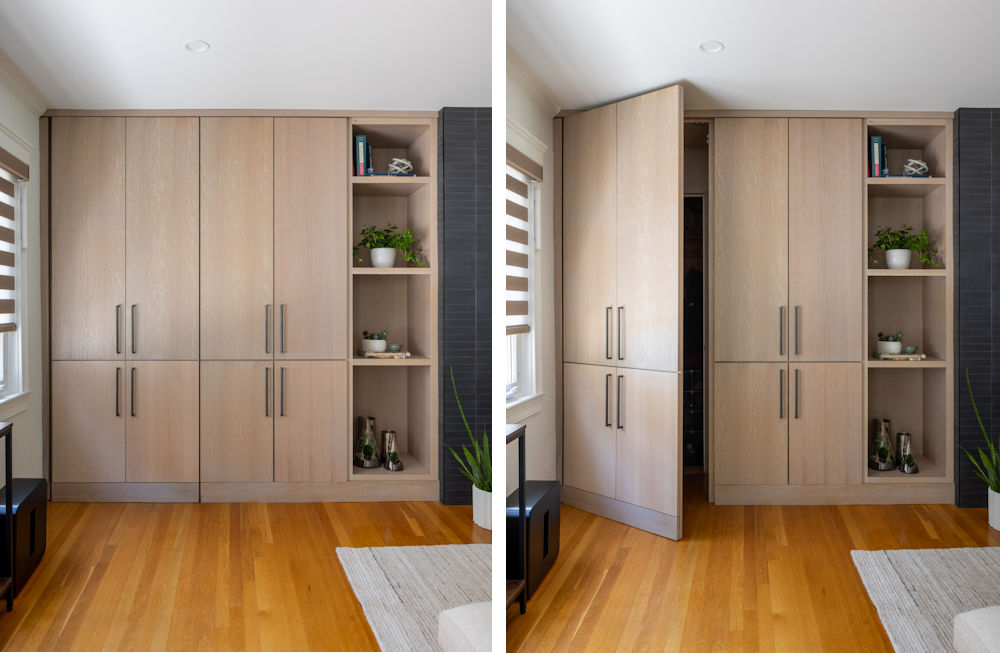
Built from stained quartersawn white oak, the cabinetry introduces warmth and texture while maintaining a cohesive and polished aesthetic. Surprise! Even the door to the garage is concealed behind a matching cabinetry panel, disappearing into the wall for a seamless finish, playful and unexpected.
It was a pleasure working with our client again, and we’re always grateful for the chance to continue working with her on her home.
Photography: Regina Mallory Photography


Take a video tour to see how this living room feature wall blends seamless cabinetry, bold tile, and thoughtful function with a hidden surprise.
See how this space was transformed in our Before and After Gallery!
Great design goes beyond any one room. By carrying cabinetry and thoughtful detailing into the living space, we’re able to create a more cohesive, functional home that supports everyday living in a natural way. Our design-build approach allows every detail to be considered from the start, resulting in a space that feels both refined and livable. Learn more about how we bring these spaces to life.