Project: Kitchen, Dining Room, and “Salon” makeover (AKA #ProjectCrazyPartyOfTwo)
For an outgoing, active couple and their young adult daughters who love to host friends and family, the brief for their kitchen, dining room and “salon” design-build remodel was a bit out-of-the-box: it’s not a kitchen; it’s a cocktail lounge. It’s not a countertop; it’s a serving station. It’s not for cooking; it’s for entertaining. And most of all, it’s not a space that sits on a shelf; it’s a hardworking, ever-welcoming space for community. As our amazing (and self-proclaimed “crazy”) client says, it’s the “anti-kitchen”. Led by her fearless vision and a can-do attitude, our team was happy to oblige!
Photography: Regina Mallory Photography
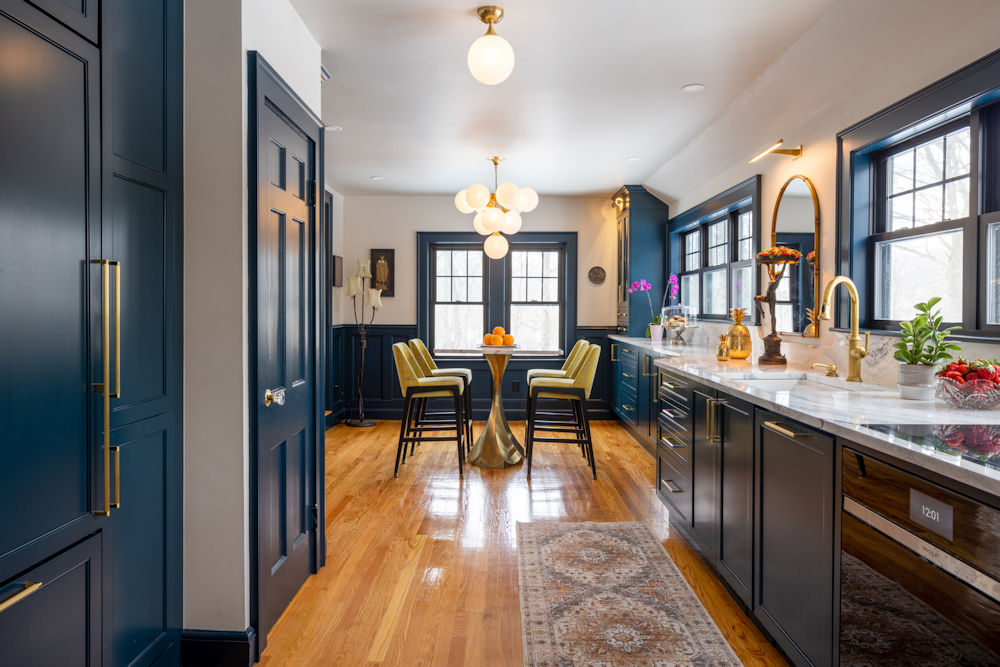
In this full-gut, design-build remodeling project, we removed a wall between the kitchen and dining room in order to expand the space, allowing for flexibility in hosting all kinds of events and groups. As the home overlooks a beautiful wooded area, two new banks of windows takes advantage of the view.
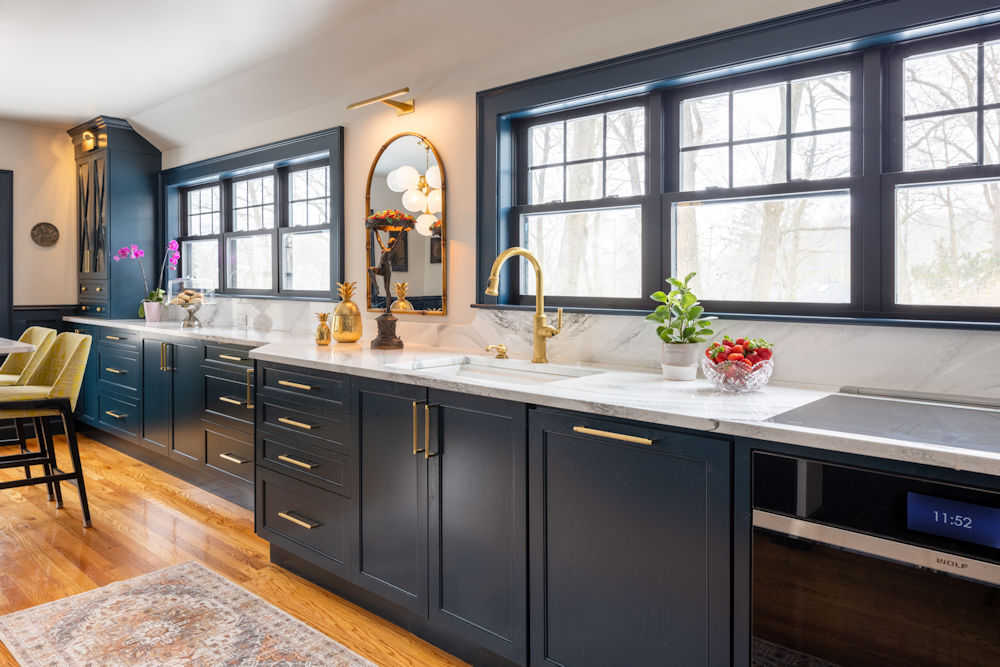
Prioritizing countertop space for serving, the design includes cabinetry that runs the entire length of the kitchen, in a custom moody teal-blue finish.
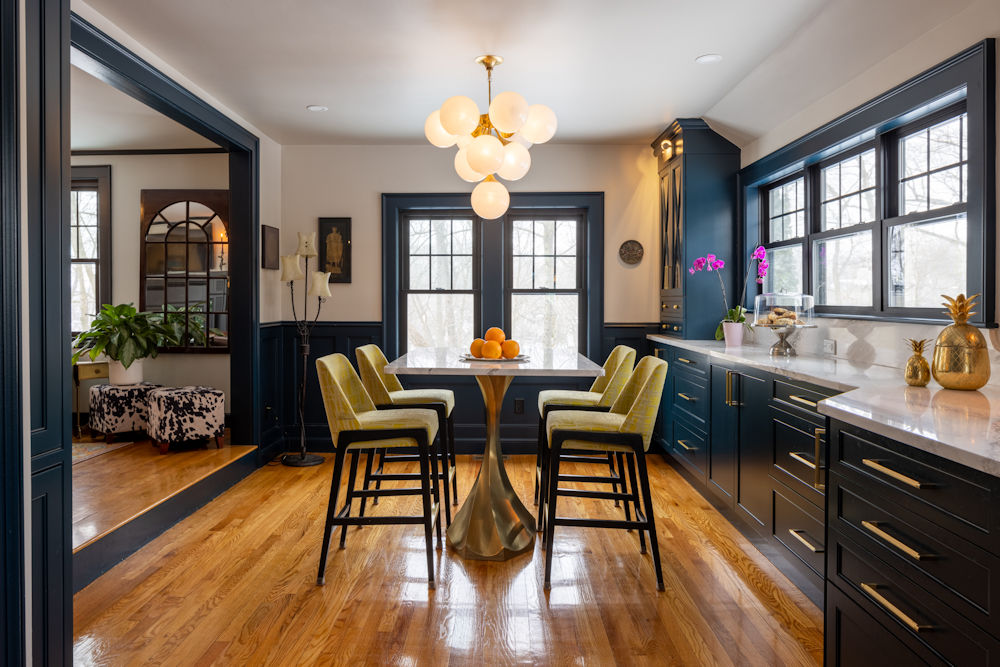
The millwork in the kitchen was painted to match the cabinetry, creating a cozy, inviting vibe. The homeowners opted for a counter-height table to sit in the dining area rather than a more formal setting. The table top was fabricated from the quartz countertop material, and the brass base of the table is custom.
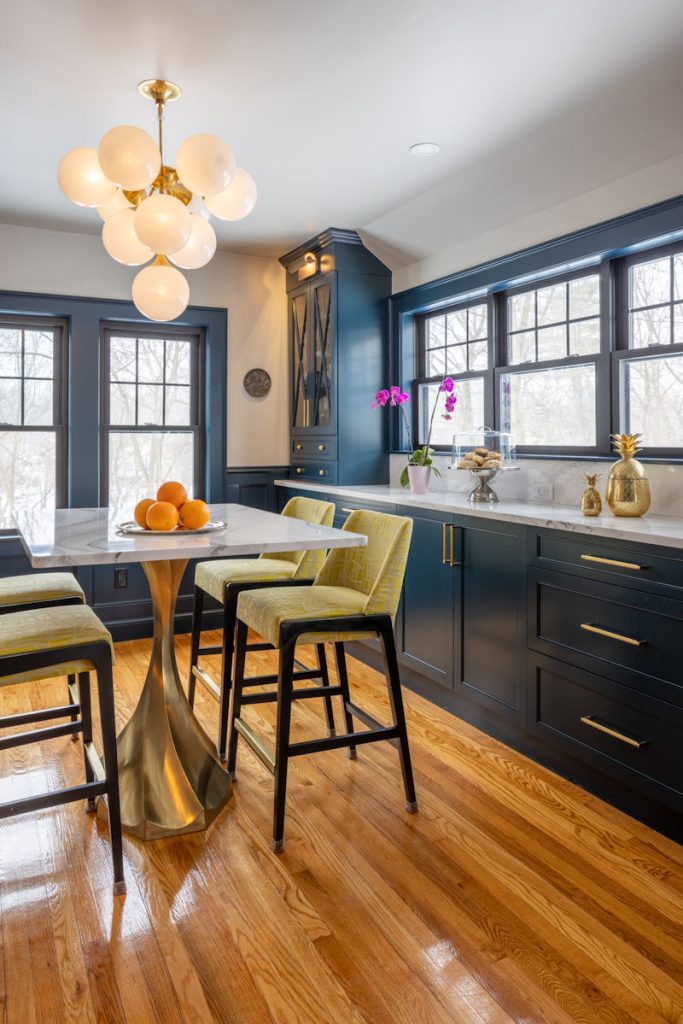
It’s a vibrant mix of colors and finishes in the “anti-kitchen”, with layers of decorative light fixtures to provide plenty of mood lighting for the next dinner party or sing-along. It was a fun design process, working out the details to match our client’s fearless vision for the space.
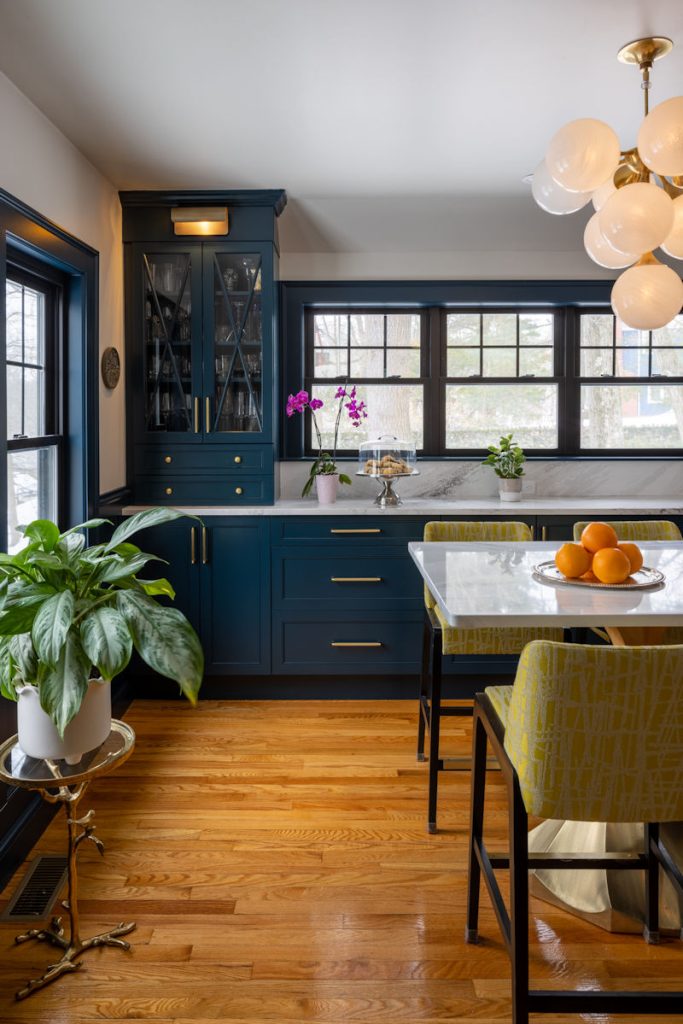
The cabinetry provides a mix of concealed storage and decorative display. The cabinets with decorative mullion doors and glass allow the homeowners to display everything from entertaining pieces to conversation pieces.
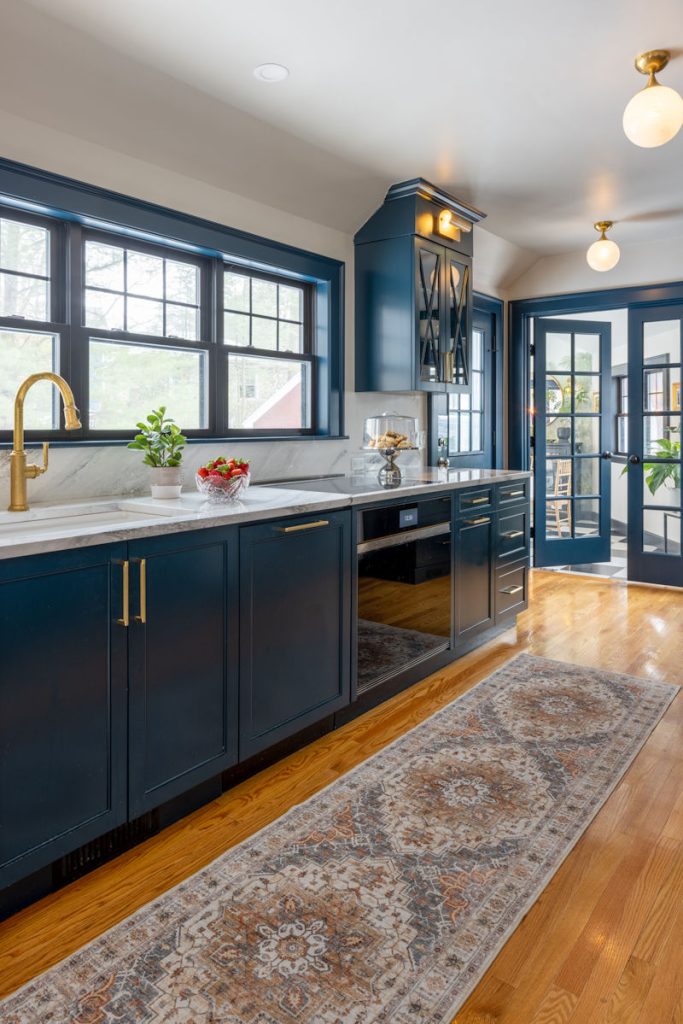
From time to time, we suppose one must cook, even in the anti-kitchen. Our homeowners opted for a sleek Wolf induction cooktop installed flush into the countertop, both a sustainable and practical choice, as the surface provides more serving area when not in active use. The wall oven below nearly blends in with the moody cabinetry, and the paneled dishwasher disappears entirely.
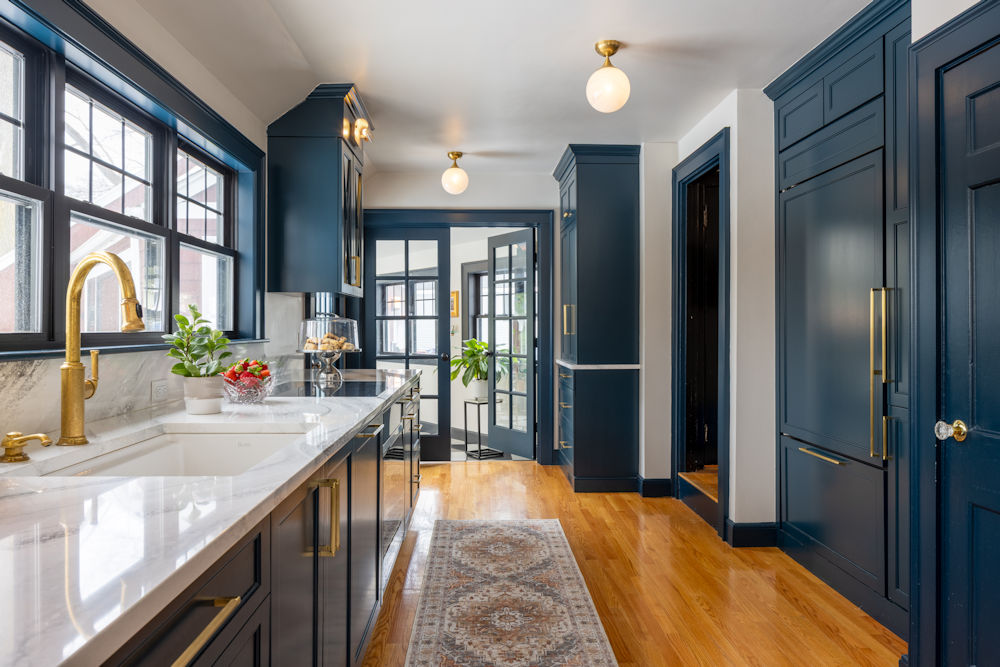
Speaking of appliances, the Sub-Zero refrigerator also disappears into the space, shrouded in cabinetry panels with a flush installation.
The beautiful faucet and matching soap dispenser are made of a living, unlacquered brass finish, which will patina and age over time.
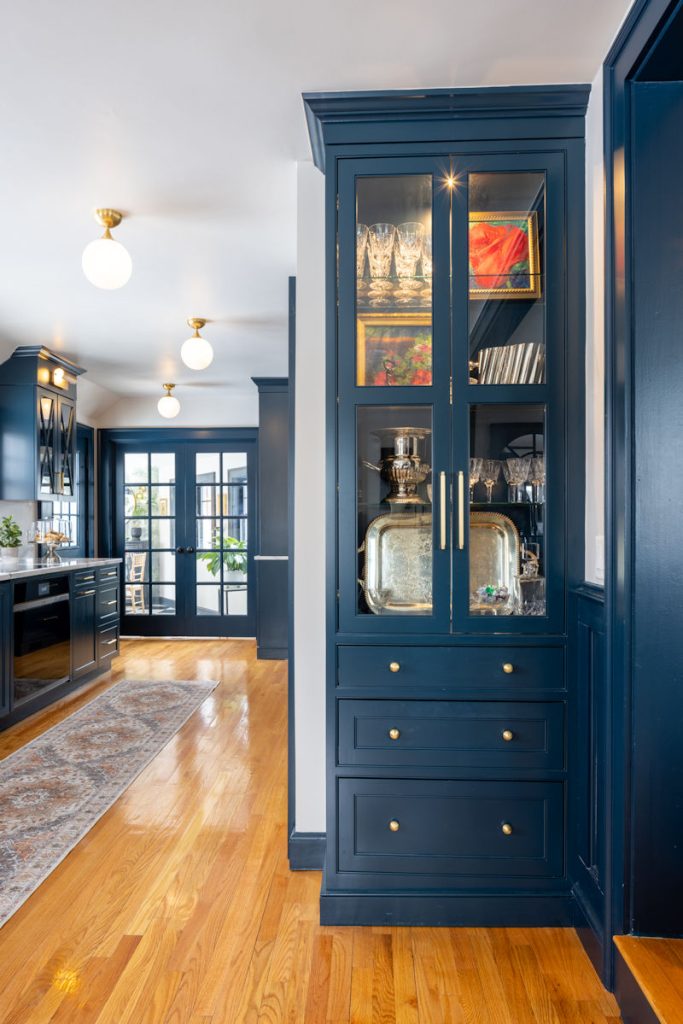
Tucked into a corner beside the basement stairs, we included a shallow cabinet to serve for displaying China and decorative pieces. A puck light illuminates the contents, and glass shelves allow the light to filter through the entire cabinet. The shallow drawers house the homeowner’s antique silverware.
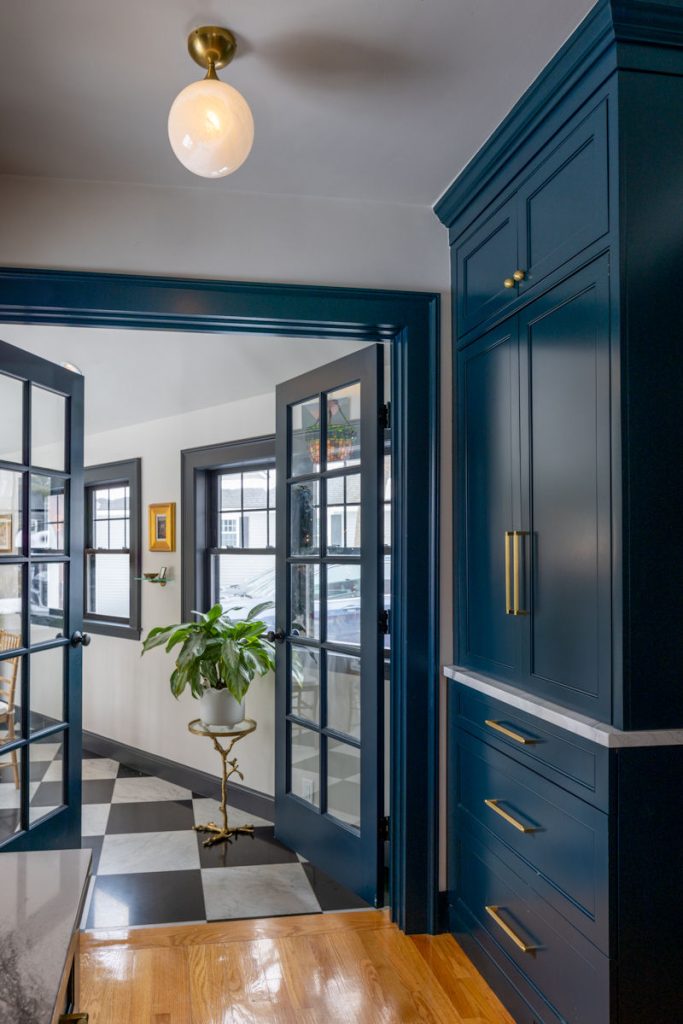
As one meanders from the kitchen towards the salon, a hard-working cabinetry station houses everyday appliances like the microwave and coffee grinder, with pocket doors that open and slide out of the way when the station is in use. New French doors welcome guests into the salon, replacing a single hinged door and allowing for much better flow when entertaining a group.
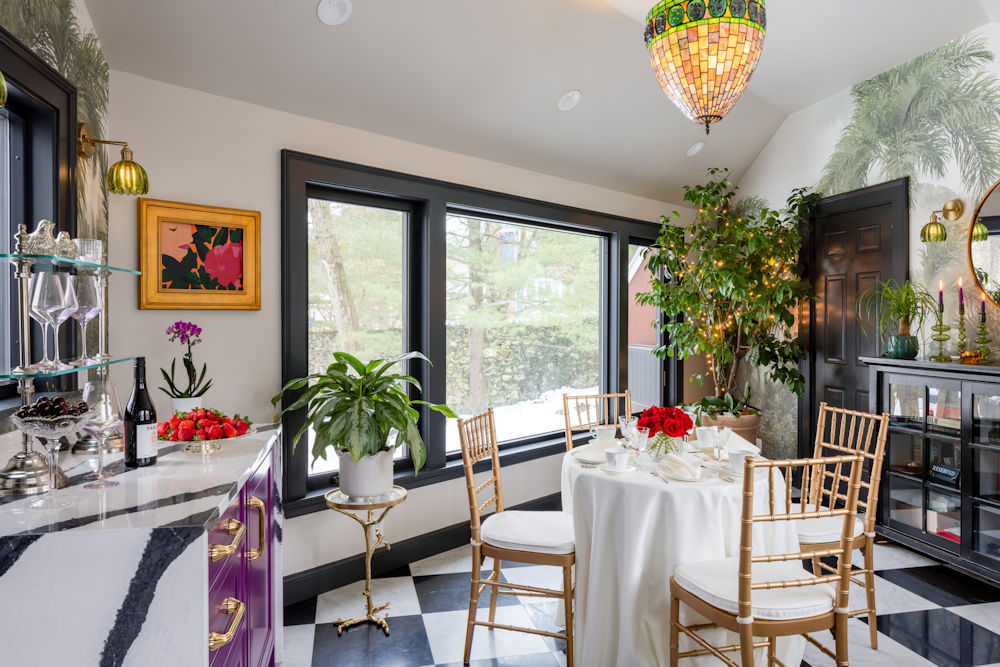
Welcome to the salon, a ladies-only retreat meets home office meets dinner party setting meets conversation corner. This versatile space is in constant flux, allowing our homeowners to set up for all types of gatherings. The vintage glass pendant light is a treasured piece that previously hung in the clients’ dining room. Moving it to the salon was a no-brainer to set the tone for this enchanting space.
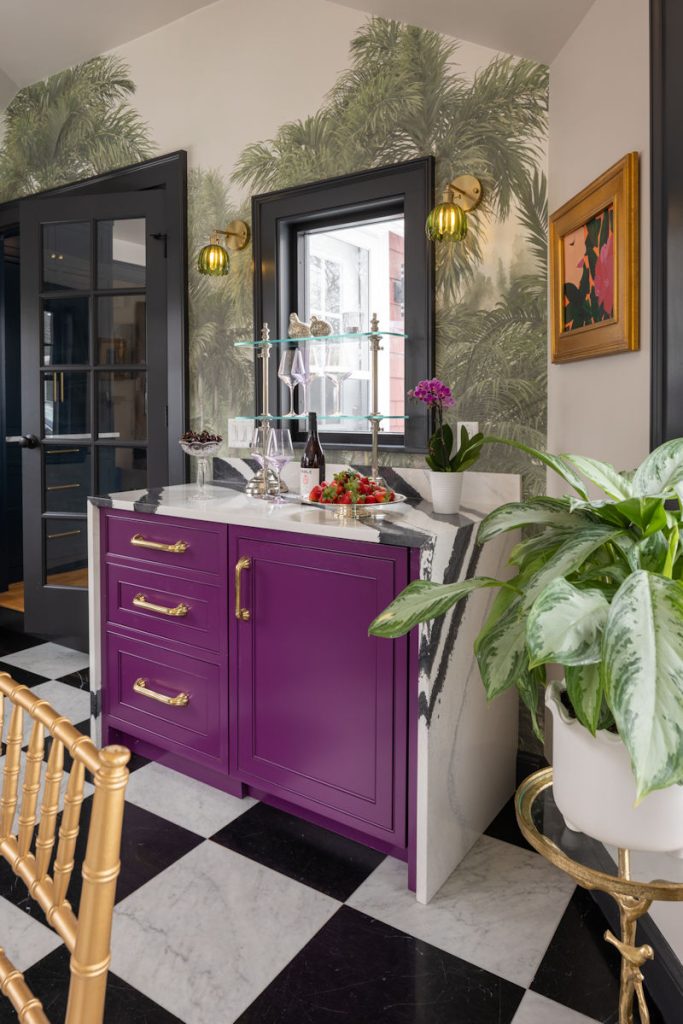
The only permanent installation in the room is a dry bar, with an undercounter wine cooler paneled in a bold, custom magenta color, and wrapped in a high-contrast quartz countertop and waterfall sides.
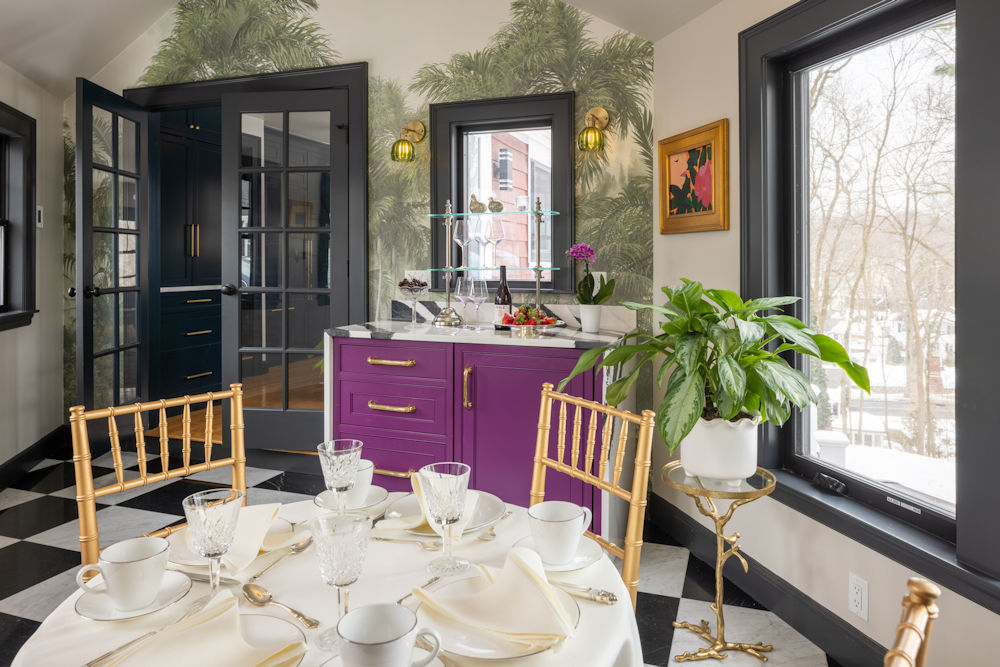
The salon received a full-gut remodel as well, with a new vaulted ceiling, upgraded insulation, new and reconfigured windows and a fresh design. The French doors leading into the space replaced a single hinged door and the window over the new dry bar used to be a door to the backyard!
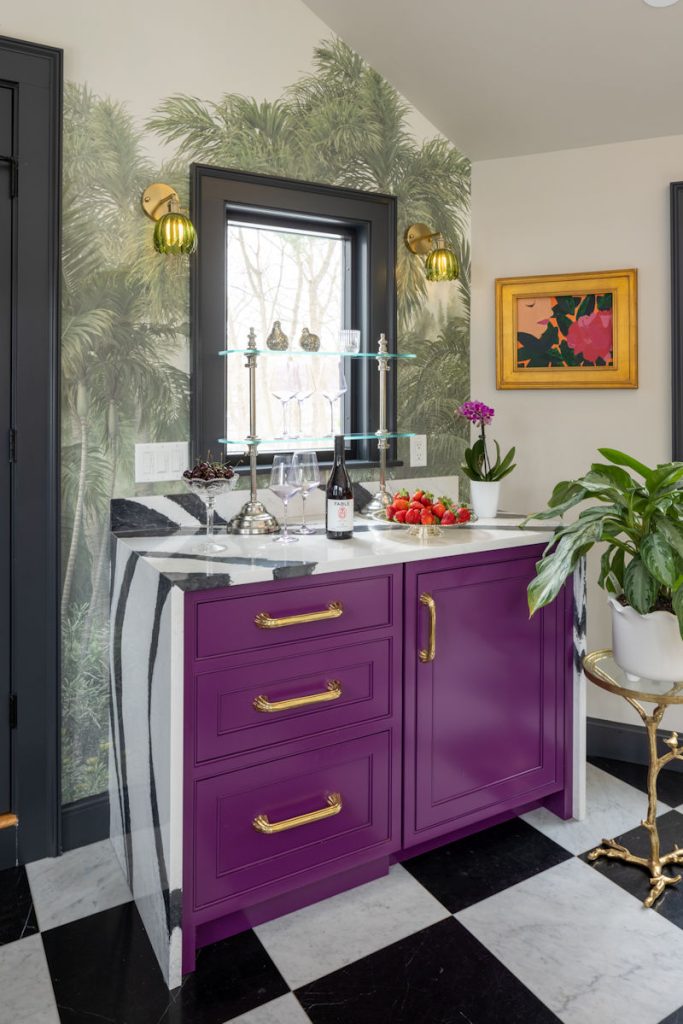
The layered design is truly a feast for the eyes, creating a whimsical wonderland envisioned by our fearless homeowners. A classic natural stone checkerboard installation sets the foundation and of course has a radiant heat system underfoot!
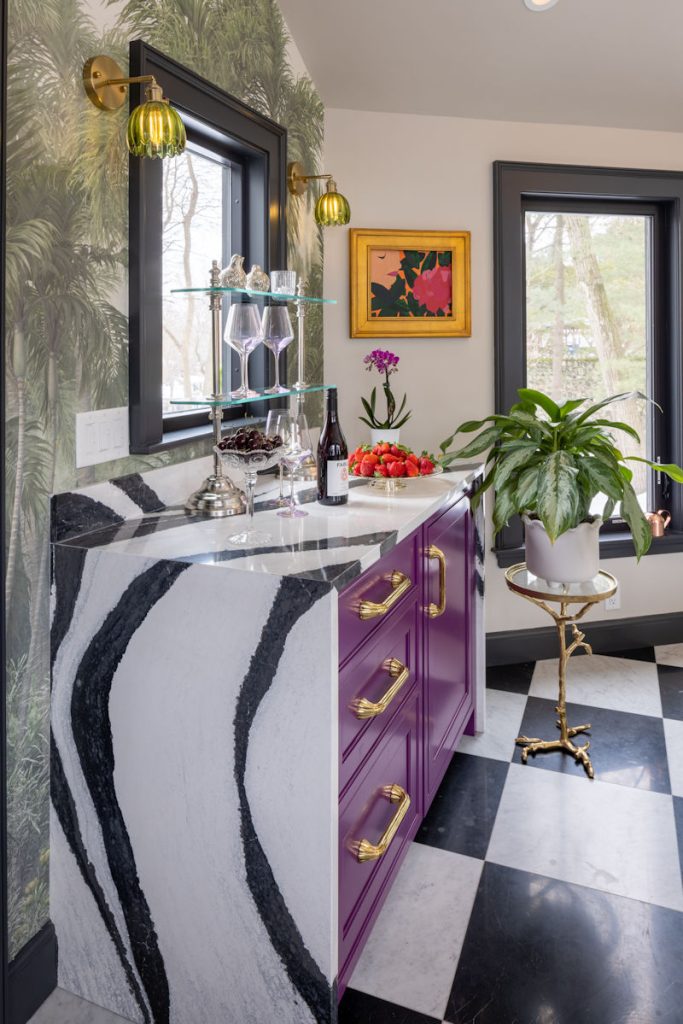
Black and white elements are offset by the botanical mural wallpaper and bright magenta cabinetry. The trim and casing in the room is painted a soft black hue.
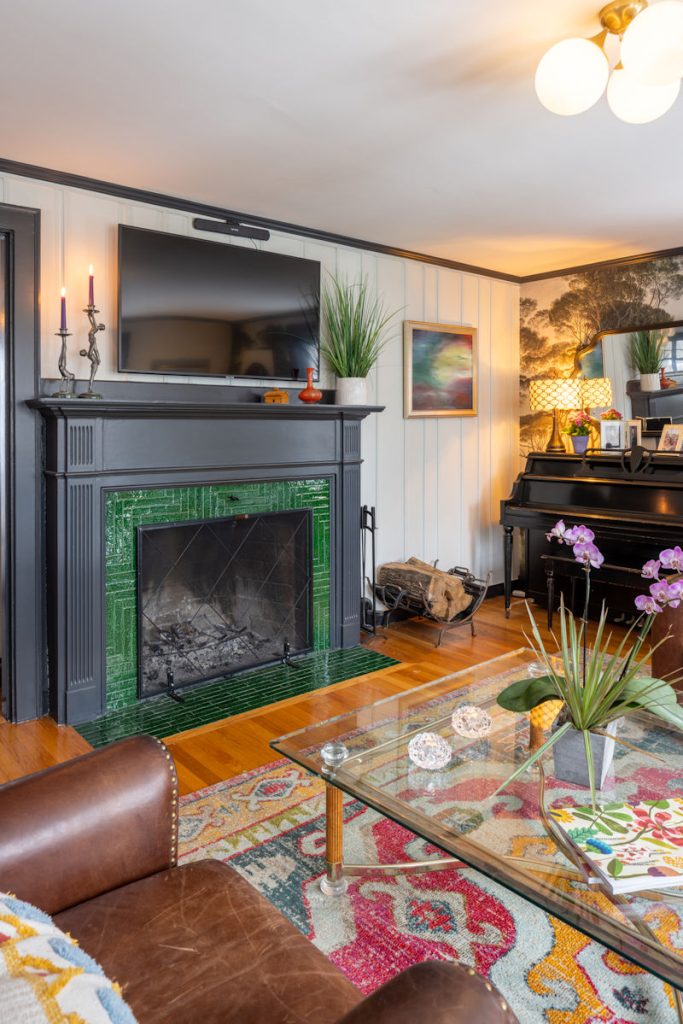
When planning a remodeling project, it’s easy for the scope of work to spread into adjacent rooms, and that was no different in #ProjectCrazyOfTwo! In the clients’ living room, our team retiled the fireplace, installed a mural wallpaper and gave the entire room a fresh coat of paint. Easy upgrades to add to any project!
The “Anti-Kitchen” is not the everyday brief for a kitchen remodel… it was such a privilege for our team to help bring our clients’ vision and goals to fruition for much of their first floor. We wish them many happy cocktail hours, dinner parties, and family gatherings in the years to come!
Take a walk through this enchanting space with designer Jenni Jacobs. This home is also featured in the 2026 Melrose Kitchen & Sustainability Tour, a cherished community event that supports the Melrose High School Robotics Team!
See the stunning transformation in our Before and After Gallery!